Single Family Home $ 574,500

3422 Van Dorn RD

Beaver Crossing, NE 68313

  • 3 Beds
  • 2 Baths
    Full Baths: 1
  • 3,404 SqFt
  • 3.92 Lot Size
  • 1953 Year Built
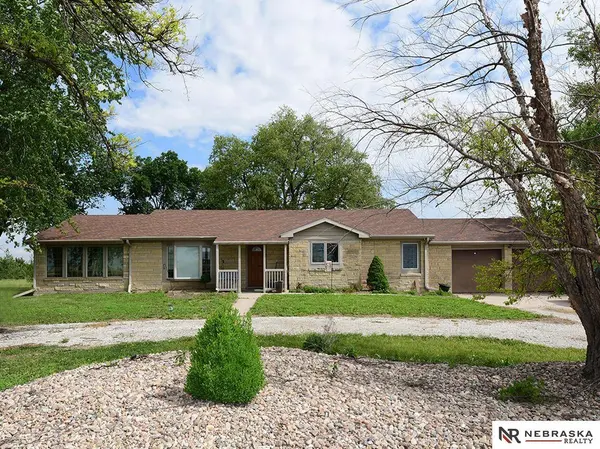
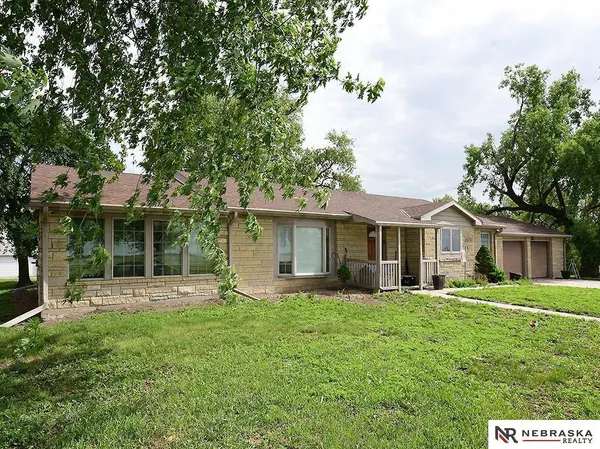
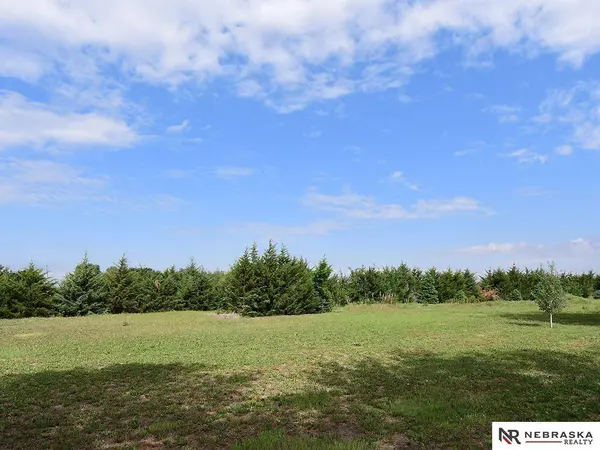
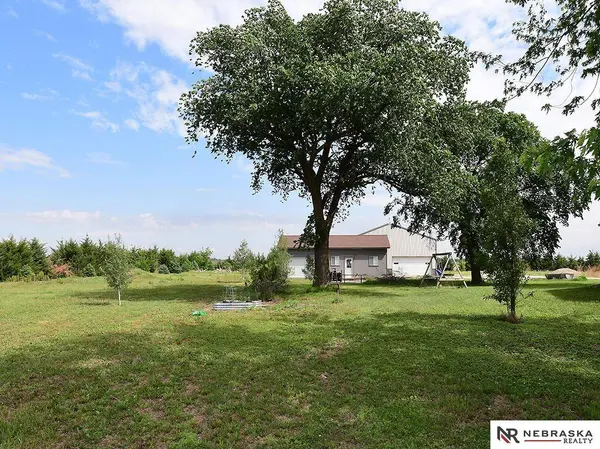
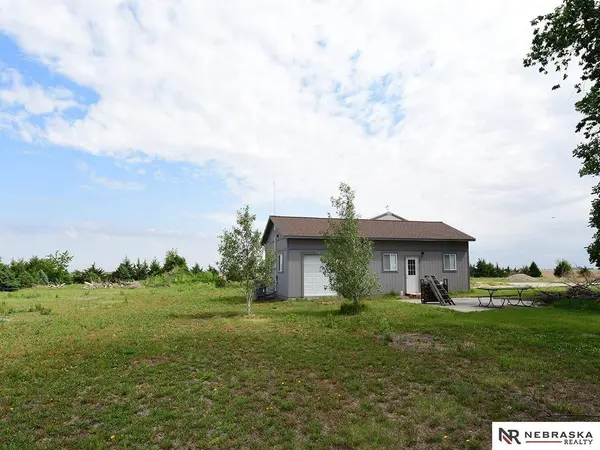
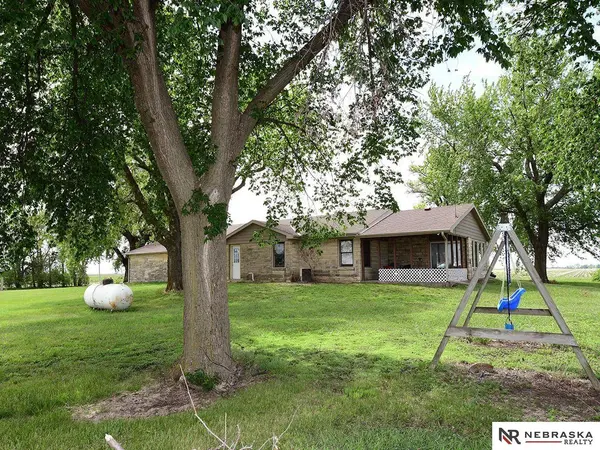
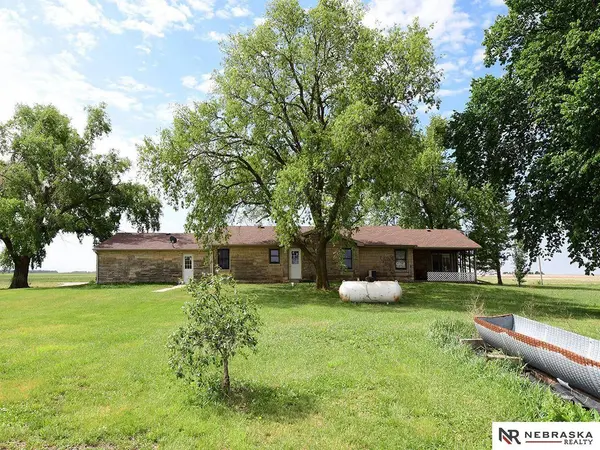
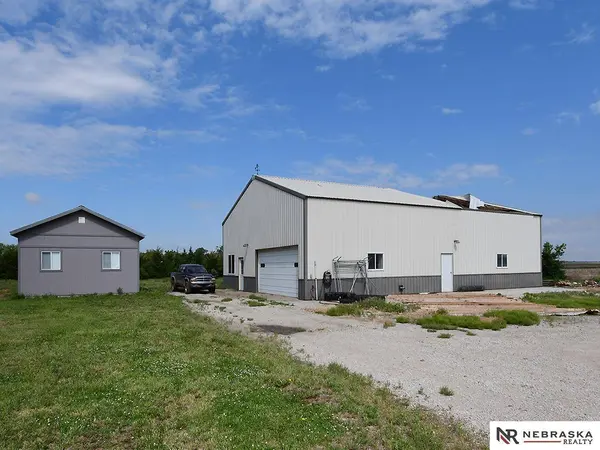
Escape to the freedom of country living with this exceptional 3.92-acre property, perfectly situated in a desirable location between Beaver Crossing and Milford. Offering the perfect blend of space, functionality, and income potential, this acreage is a rare find that checks every single box. A beautifully solid 1,928 sq. ft. limestone ranch home with a total of 3,404 finished sq. ft. Enjoy spacious, one-level living with a classic, durable exterior and plenty of room to make it your own. The 42x64 outbuilding is the ultimate setup for hobbies, a home business, or toy storage. The front half is fully insulated and heated, providing a comfortable year-round workshop, while the back half offers ample storage space. A 800 sq. ft. Guest House is a fully separate secondary living space! Perfect as a rental unit for passive income, an in-law suite, or a private guest house for visiting family. Huge chicken coop, 14x40 storage shed, as well as an 8 security camera system included.
Listed by Nebraska Realty

PROPERTY DETAIL

  • Key Details

    Property Type Single Family Home

    Sub Type Single Family Residence

    Listing Status Active

    Purchase Type For Sale

    Square Footage 3, 404 sqft

    Price per Sqft $168

    Subdivision Beaver Crossing

    MLS Listing ID 22614303

    Style Ranch

    Bedrooms 3

    Full Baths 1

    Three Quarter Bath 1

    HOA Y/N No

    Year Built 1953

    Annual Tax Amount $2,111

    Lot Size 3.920 Acres

    Acres 3.92

    Lot Dimensions 413 x 413

    Property Sub-Type Single Family Residence

    Land Area 3404

  • Location

    State NE

    County Seward

    Area Seward

    Direction From Seward exit, south on Hwy 15 to Van Dorn; Van Dorn west to property.

  • Building

    Foundation Block

    Lot Size Range 3.92

    Sewer Septic Tank

    Water Well

    Architectural Style Ranch

    Structure Type Horse Permitted

  • Interior

    Heating Propane, Forced Air

    Cooling Central Air

    Fireplaces Number Yes

    Fireplaces Type Wood Burning

    Fireplace Yes

    Appliance Range, Refrigerator, Water Softener, Washer, Dishwasher, Dryer, Microwave

  • Exterior

    Exterior Feature Horse Permitted

    Parking Features Attached

    Garage Spaces 2.0

    Fence None

    Utilities Available Electricity Available

    Roof Type Composition

    Porch Porch, Enclosed Porch

    Garage Yes

  • Schools

    Elementary Schools Centennial

    Middle Schools Centennial

    High Schools Centennial

    School District Centennial

  • Others

    Senior Community No

    Ownership Fee Simple

CONTACT

David Rasmussen, SRES

GET IN TOUCH

Your Full Name
Your Phone Number*
Write Your Message